
118 1894 Osprey Drive, Delta Listing #: R3174345
$869,000
3 Beds
3 Baths
1,576 Sqft
2019 Built
$331.00 mnt. fees


Open House: Saturday 14th November: 3:00-5:00pm
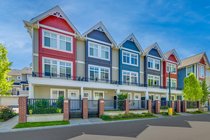
Welcome Home! This well appointed and designed 1/2 duplex is ideal for a family or downsizers. The main floor boasts soaring vaulted ceilings in the living room that extends to the open kitchen and dining area which is ideal for living or entertaining. Upstairs you''ll find a large primary suite complete with walk-in-closet and luxurious ensuite, 2 more spacious bedrooms, a 4 piece bathroom and a laundry room. Other features include, a side-by-side double garage, covered outdoor patio with natural gas hook up, and recently installed heat pump that keeps the home comfortable and cool all year long. Located close to all of the conveniences of Tsawwassen Mills and Commons, not to mention restaurants, recreation, transportation, parks, playgrounds, golfing, beaches and the list goes on.
Taxes (2026): $4,149.70
Amenities
- Other
- Shopping Nearby
- Central Vacuum Roughed In
- Vaulted Ceiling(s)
Features
- Washer
- Dryer
- Dishwasher
- Refrigerator
- Stove
Site Influences
- Shopping Nearby
- Central Location
- Near Golf Course
- Recreation Nearby
Similar Listings





Listed By: Sutton Group Seafair Realty
Disclaimer: The data relating to real estate on this web site comes in part from the MLS Reciprocity program of the Real Estate Board of Greater Vancouver or the Fraser Valley Real Estate Board. Real estate listings held by participating real estate firms are marked with the MLS Reciprocity logo and detailed information about the listing includes the name of the listing agent. This representation is based in whole or part on data generated by the Real Estate Board of Greater Vancouver or the Fraser Valley Real Estate Board which assumes no responsibility for its accuracy. The materials contained on this page may not be reproduced without the express written consent of the Real Estate Board of Greater Vancouver or the Fraser Valley Real Estate Board.