
11720 Thorpe Road, Richmond Listing #: R3161460
$2,250,000
5 Beds
6 Baths
2,341 Sqft
8,565 Lot SqFt
2002 Built


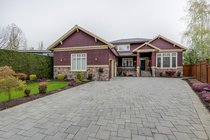
Custom-built residence in Richmond’s desirable East Cambie neighbourhood, offering approximately 3,822 sq.ft. of living space on an impressive 8,565 sq.ft. lot. Thoughtfully designed with quality craftsmanship throughout, this spacious home features 5 bedrooms and 6 bathrooms. The upper level offers 4 generously sized bedrooms, while the main floor boasts expansive living and entertaining areas, a private office, bedroom, family room, kitchen and wok kitchen. Additional highlights include radiant heating, air conditioning, HRV system, a large rooftop deck with separate stair access, gated entry and ample parking. Convenient East Cambie location close to shopping, schools, parks, transit and major routes, with easy access throughout Richmond and Vancouver.
Taxes (2025): $7,351.96
Amenities
- Shopping Nearby
- Air Conditioning
- Balcony
Features
- Washer
- Dryer
- Dishwasher
- Refrigerator
- Stove
- Air Conditioning
Site Influences
- Shopping Nearby
- Balcony
- Central Location
- Recreation Nearby
Similar Listings






Listed By: Sutton Group-West Coast Realty
Disclaimer: The data relating to real estate on this web site comes in part from the MLS Reciprocity program of the Real Estate Board of Greater Vancouver or the Fraser Valley Real Estate Board. Real estate listings held by participating real estate firms are marked with the MLS Reciprocity logo and detailed information about the listing includes the name of the listing agent. This representation is based in whole or part on data generated by the Real Estate Board of Greater Vancouver or the Fraser Valley Real Estate Board which assumes no responsibility for its accuracy. The materials contained on this page may not be reproduced without the express written consent of the Real Estate Board of Greater Vancouver or the Fraser Valley Real Estate Board.